Big Map on Campus
Wayfinding worthy of a new building.
Campus Usher is a touchscreen kiosk that draws the route through a 3D model of your building. Nothing to download, nothing to sign into.
One building is enough to start.
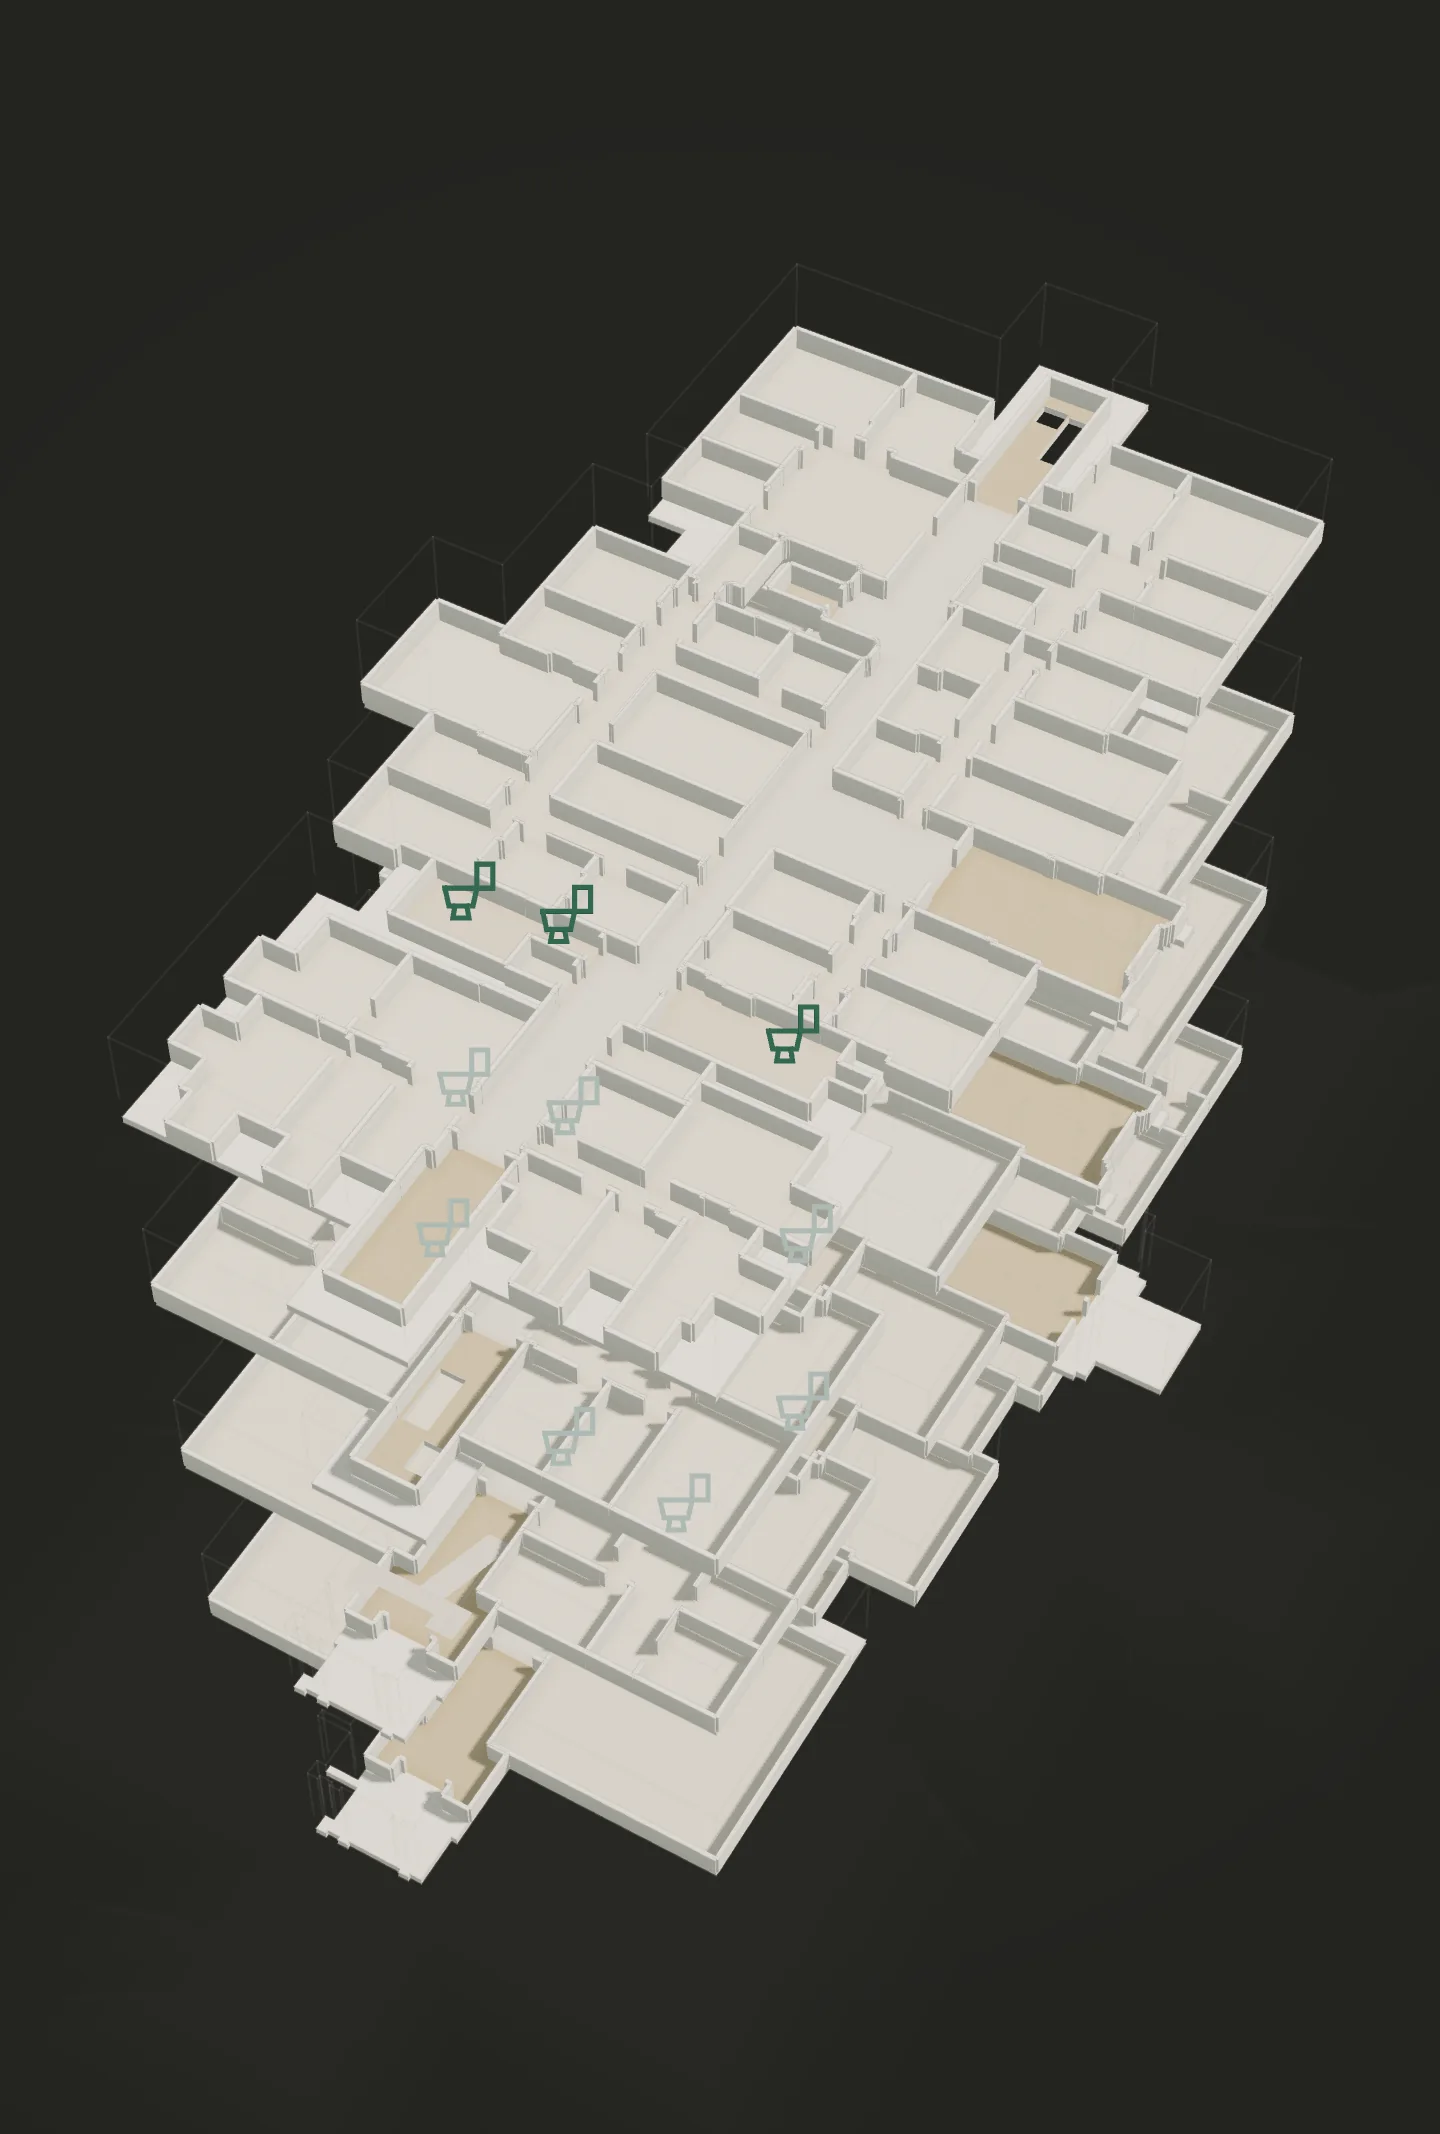
Woodburn Hall · four floors · drawn from the school's own plans
About Campus Usher
Built for the accessibility deadline.
Public campuses face a federal digital accessibility deadline on April 26, 2027. Campus Usher gives every visitor a step free route to any room, at a touchscreen mounted at accessible height, in their own language. Accessible by design, and something people actually want to use.
Nothing for anyone to install.
No app, no account, no login. Visitors walk up, type a room or a class, and the route draws itself through a 3D model of your building. Scan the code on screen and the same route opens on their phone.
Runs itself after launch.
Class schedules sync every night from your course catalog, so semesters roll over without anyone touching it. Staff post a notice or mark an elevator out of service in under a minute. We build and maintain the 3D building. You hand us whatever plans you have.
For your IT and facilities teams
Nothing to install, nothing to babysit.
One cable.
The kiosk is a commercial 22-inch touch panel, powered and networked by a single ethernet cable. Your crew mounts it; we configure it.
Nothing on your computers.
No software on staff machines, no accounts to manage, no student IDs on a public screen.
Nothing about a person.
There are no logins, so there is nothing personal to store. Every session wipes itself after 30 seconds of inactivity, language included.
Works when the network doesn't.
Each kiosk keeps a full copy of its building and schedule on the device. If the connection drops, nothing visible changes.
Monitored by us, not by you.
Every kiosk reports its health to us. A downed unit alerts us within five minutes, and updates arrive remotely with no site visit.
Accessible by design.
Mounted at accessible height, step free routes by default, built to the WCAG 2.1 AA standard.
Get started with Campus Usher.
Send us what you have.
ArcGIS data, CAD files, or a PDF floor plan. Any of them is enough.
We build the model.
Our tooling turns your plans into the finished 3D building, and we check every room against your course catalog before launch.
Your crew mounts the kiosk.
One panel by the entrance, one ethernet cable.
Live by the first day of classes.
Schedules sync nightly from then on, and one building is enough to start.